
Belardimmo
avenue des Bains
L-5610 Mondorf-Les-Bains
Luxembourg
avenue des Bains
L-5610 Mondorf-Les-Bains
Luxembourg
 |
+352 26 54 31 48 +352621631841 |
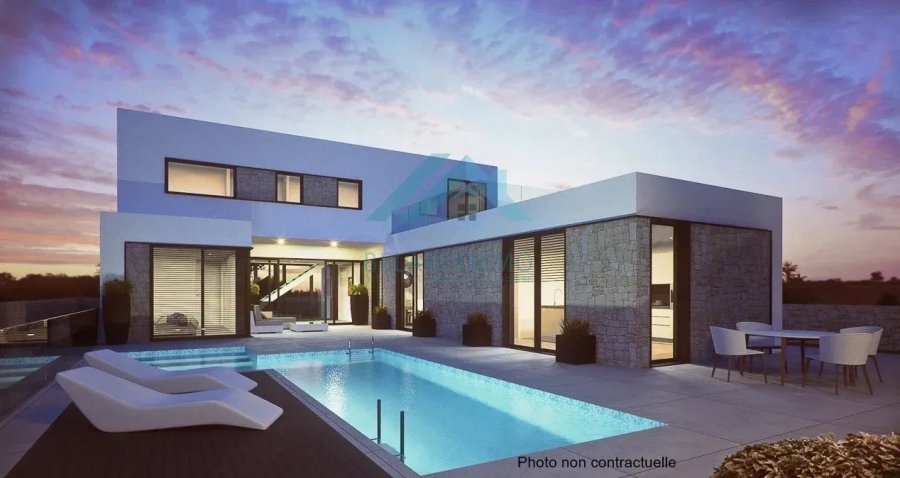
Villa à vendre 3 chambres à Ehlange
- Référence : 87538127
- Type : Villa
- Chambres : 3
- Salles de douche : 2
- Surface habitable : +/-200 m2
- Superficie terrain : +/- 5,97 ares
- Localisation : Ehlange
- Prix de vente : 3 300 000 €
- Année de construction : 2023
- Classe énergétique : B B
Classe d'isolation thermique :
A
Emission de gaz à effet de serre (GES) :
A
Description
Belardimmo vous propose une magnifique villa de luxe de 320m², dont 200m² habitables, construite en 2023 (garantie décennale), située sur un terrain de 5 ares et 97 centiares. La villa se trouve dans un nouveau quartier sur les hauteurs d’Ehlange-sur-Mess, offrant une vue imprenable sur la nature (forêt, colline, champs…). Toute la maison a été conçue et optimisée avec des matériaux et des technologies haut de gamme. La maison se compose comme suit : Rez-de-chaussée : - Grande porte d’entrée de 2 m ouvrant sur un hall de 18 m² avec un mur vitré donnant sur le garage pour admirer votre ou vos véhicule(s) - Superbe salon/séjour avec cuisine ouverte entièrement équipée de 80 m² - Accès à la terrasse de 40 m² avec pergola bioclimatique, piscine (8x3 m) et spa intégré à la terrasse - WC séparé - Premier garage pour 2 voitures (40 m²) avec lift permettant d’accéder au deuxième garage/dépôt d’environ 80 m² - Ascenseur desservant du sous-sol au premier étage À l’étage : - Grand dégagement menant aux chambres - 2 chambres avec salle de douche privative et WC séparé - Grande suite parentale de 30 m² avec WC, salle de douche, dressing et accès à une terrasse de 50 m² offrant une vue exceptionnelle sur la nature Sous-sol : - Bureau/cave de 20 m² - Buanderie/local technique de 10 m² - Garage pour 3 à 4 voitures accessible via le lift Équipements : - Triple vitrage - Système d’alarme/vidéosurveillance dernière génération - Cheminée à gaz - Ascenseur pour voiture - Ascenseur pour personnes - Géothermie - Piscine - Spa - Aspirateur centralisé - Domotique Bien d’exception à voir absolument ! Chaque dossier sera étudié avant toute visite afin de garantir le financement et une certaine discrétion auprès du propriétaire. Pour plus de renseignements, plans ou photos, contactez Monsieur David Kempf au +352 621 631 841 ou par e-mail à david.kempf16@gmail.com ---------- Belardimmo offers you a magnificent luxury villa of 320m² with 200m² of living space built in 2023 (ten-year guarantee) on a plot of 5 ares 97 ca. The villa is located in a new neighborhood on the heights of Ehlange-sur-Mess with a breathtaking view of nature (forest, hill, fields...). The entire house has been designed and optimized with luxury materials and the latest technology. The house is composed as follows: Ground floor: - Large 2m entrance door leading to an 18m² hall with glass wall on the garage to admire the vehicle(s) - Magnificent living room/dining room with fully equipped open kitchen of 80m² - Access to the 40m² terrace with bioclimatic pergola, pool (8x3) and spa integrated into the terrace - Separate WC - 1st 2-car garage (40m²) with lift to go down to the 2nd garage/storage of about 80m² - Elevator from the basement to the 1st floor Upstairs: - Large landing giving access to the bedrooms - 2 bedrooms with private bathroom space and separate WC - Large master suite of 30m² with WC, shower room, and dressing room as well as access to a 50m² terrace with breathtaking views of nature In the basement: - An office/cellar of 20m² - Laundry/technical room of 10m² - Garage for 3/4 cars accessible by car lift Equipment: - Triple glazing - Alarm/surveillance system with latest technology - Gas fireplace - Car elevator - Passenger elevator - Geothermal energy - Swimming pool - Spa - Central vacuum - Home automation Exceptional property to see absolutely! Each file will be studied before making a visit to guarantee financing and a certain discretion with the owner. For more information, plans/photos contact Mr. Kempf David at 00 352 621 631 841 or by email david.kempf16@gmail.comCaractéristiques
Intérieur
SalonOui
Sanitaires
Salles de douche2
Toilettes séparées3
Extérieur
Terrain5.97 ares
Terrasse86 m²
Nb de parking externe2
Voiture
Garages6
Places de parking2
Autres
AscenseurOui
Feu ouvertOui
PiscineOui
Chauffage / climatisation
ChauffageOui
Chauffage au gazOui
Aménagement spécifique
BureauOui